North Village
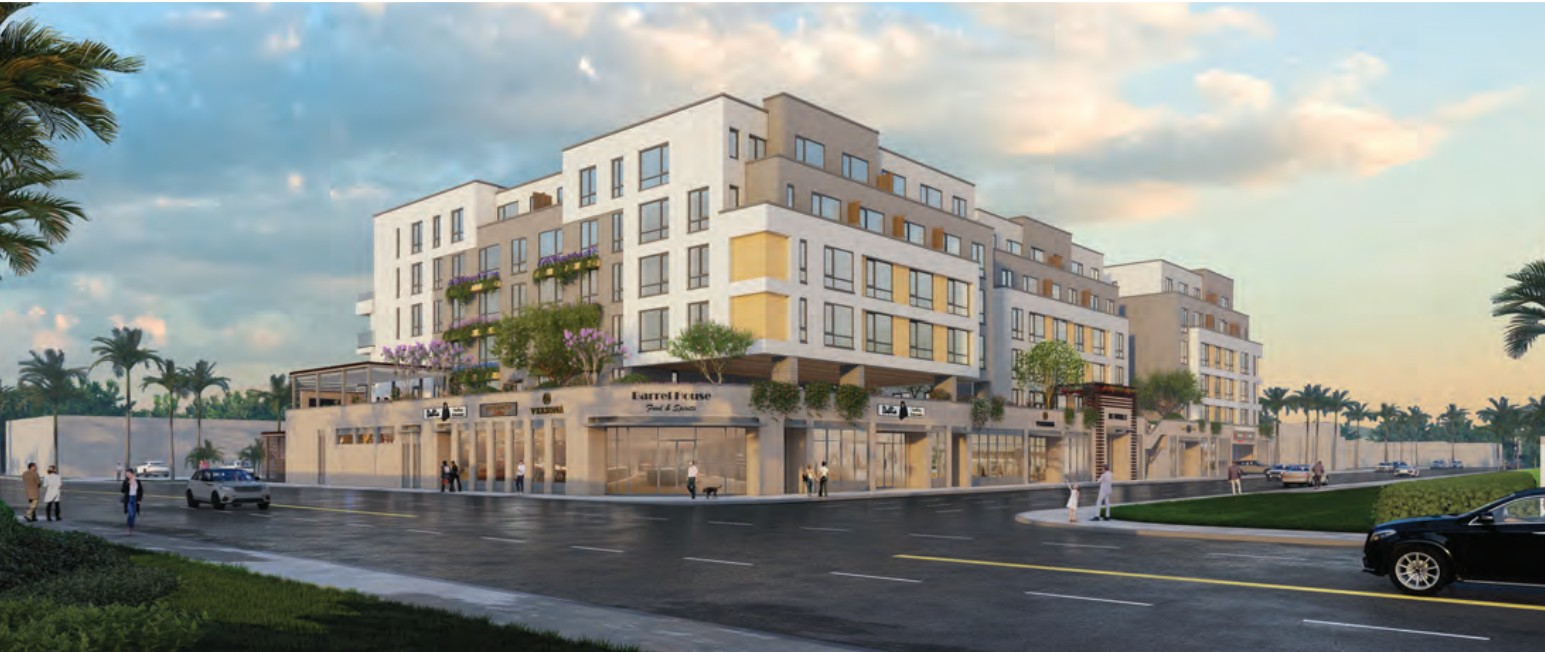
A six-story, 130-unit condominium building approved with a height waiver on North 2nd Avenue — 20 of the units deed-restricted for low-income buyers as for-sale homes, using a statutory AB 130 CEQA exemption on a site assembled from two lots including the Mt. Lowe Brewing Co. taproom.
Units
130
Height
69 ft maximum, by waiver
Affordable units
20 deed-restricted low-income, up to 80% AMI, minimum 45-year term
Site area
1.20 acres
Details
- Address
- 225 North 2nd Avenue, Arcadia, CA
- Case number
- TTM 25-07 (84740) / ADR 25-11
- Developer
- Warm Space Estate, LLC (owner); applicant of record Daniel Wu of Giantech Construction, Inc.
- Tenure
- For-sale condominiums
- Unit mix
- 6 studio, 17 one-bedroom, 63 two-bedroom, 44 three-bedroom
- Stories
- 6
- Commercial
- Three ground-level commercial units
- Parking
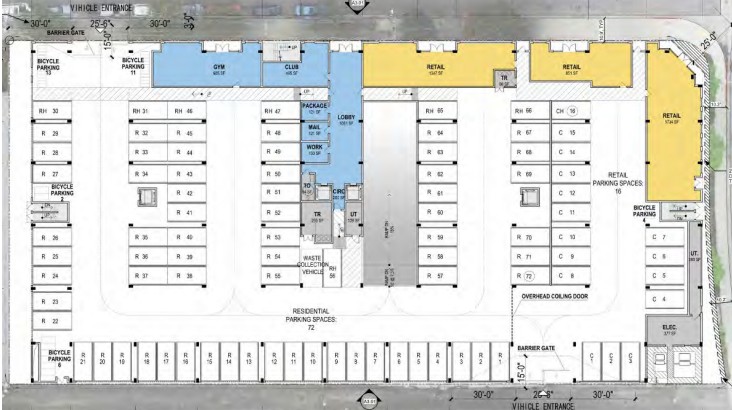
- 187 gated residential spaces plus 16 commercial; EV charging and bicycle racks
- Open space
- More than 17,000 sq ft shared, including gym, coworking, and club lounges
- Replaces
- Two merged lots, including the Mt. Lowe Brewing Co. parcel
- Entitlements
- Tentative Tract Map, height waiver, density bonus, lot merger
- CEQA
- Statutory exemption under AB 130
- Council vote
- 5-0 (Fu, Cao, Han, Kwan, Cheng) — Resolution No. 7705
- Phasing
- Construction projected to start January 2027; models and commercial by 2028
- Project team
- Thang Le & Associates (structural); JYC Landscape Architecture, Jenny Ye (landscape); Chris Nelson & Associates (survey)
The densest project on the board
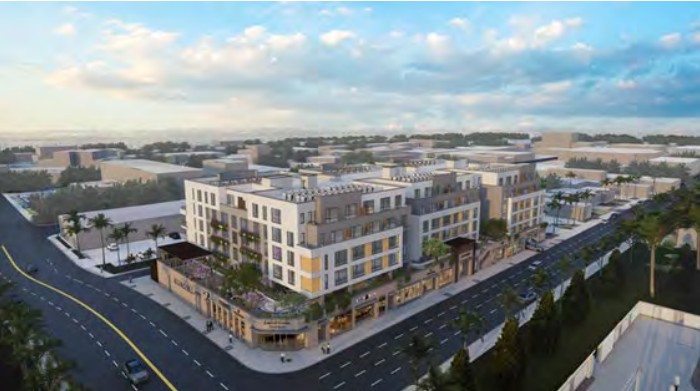
Arcadia approved a six-story, 130-unit condominium building at 225 North 2nd Avenue, at the southwest corner of North 2nd and East Saint Joseph. Twenty of the units are deed-restricted for low-income buyers, for sale rather than rent, for at least 45 years. At roughly 108 units per acre, it is by a wide margin the densest project on this board — close to five times the density of the Colorado Collection, Arcadia's other large approval this cycle, on a site less than a third the size.
What's proposed
- Unit mix: 6 studio, 17 one-bedroom, 63 two-bedroom, 44 three-bedroom
- Six stories, 69 feet maximum — reached via a height waiver from the city's 60-foot base
- Parking: 187 gated residential spaces plus 16 for the three ground-floor commercial units
- More than 17,000 sq ft of shared open space: a gym, coworking offices, and club lounges
The project claimed a statutory CEQA exemption under AB 130 rather than the Class 32 in-fill categorical exemption Arcadia used on the nearby Colorado Collection and 101 W. Huntington projects — a newer state pathway, not the same mechanism. The height waiver and 20 deed-restricted low-income units came with a confirmed density bonus, tying the extra height and units directly to that affordability commitment.
The design and the site
HP Wu Design & Associates, Inc. is the architect of record, named on the plan set's project directory rather than in the staff report or the city's public communications. Daniel Wu is the contact for both the architecture firm and Giantech Construction, Inc., the applicant — a design-build arrangement. The 1.20-acre site is two existing lots merged into one, one of which holds Mt. Lowe Brewing Co. A working taproom with a local following is a business people notice closing, and the merger meant two owners had to agree.
What is still unconfirmed
No general contractor is named — construction has not started, projected for January 2027. Specific public speakers at the July 21 council hearing have not been pulled from the primary minutes; Gathergov's coverage reports the discussion touched on public-safety staffing and fiscal-impact concerns but does not name speakers.
Timeline
- Under review
Staff report and plans filed for TTM 25-07 (84740)
Staff report and plans filed for the North Village project. A height waiver from 60 to 69 feet and a density bonus for the affordable units are both requested, along with a statutory CEQA exemption under AB 130.
Source - Approved
City Council adopts Resolution No. 7705
Arcadia City Council approved the project 5-0 (Fu, Cao, Han, Kwan, Cheng), including the density bonus and height waiver. Discussion reportedly touched on public-safety staffing and fiscal-impact concerns.
Source - Approved
City newsletter summarizes the approval
The City of Arcadia's August 2026 newsletter summarized the already-approved project, which earlier reporting had mistaken for the approval date itself.
Source
Team
Source (staff-report): https://laserfiche.arcadiaca.gov/WebLink/DocView.aspx?id=880047&dbid=0&repo=CityofArcadia · retrieved 2026-08-13 · last verified 2026-08-14
Advisory Desk
Own property in Arcadia?
Get a preliminary read on what your parcel can support — zoning, density, and feasibility, grounded in local land-use data. No obligation, no sales pitch.