Azusa Greens Senior Community
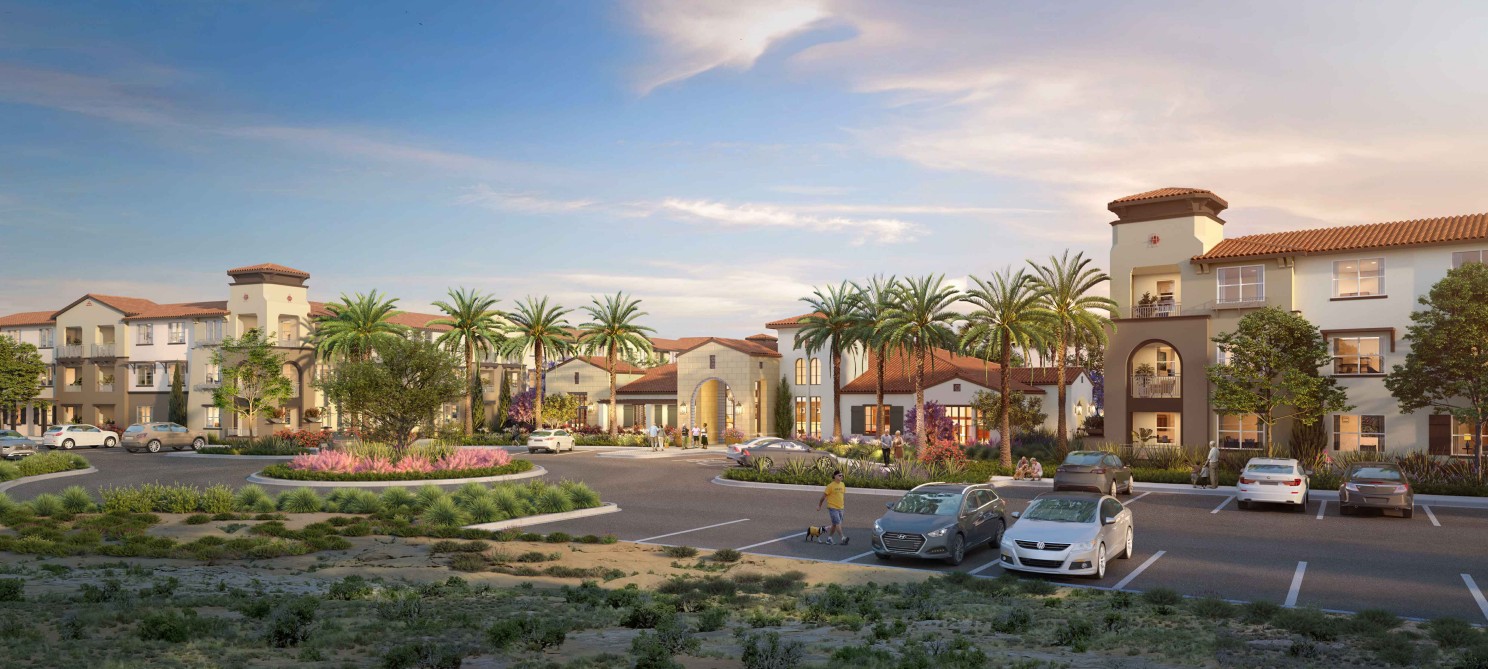
Azusa approved the redevelopment of roughly 40 acres of the Azusa Greens Country Club into 230 age-restricted homes and 353,000 square feet of industrial space, keeping the golf course at half its original size.
Units
230
Affordable units
10% low income (50-80% AMI), 5% moderate income (80-120% AMI)
Details
- Address
- 919 W Sierra Madre Avenue, Azusa, CA 91702
- Case number
- GPA/ZC/UP/MUP/DR/TTM/DA-2023-01 (DA later numbered 2025-01); SCH 2023120720
- Applicant
- Azusa Owner LP
- Age restriction
- 55 and older
- Buildings
- 38 residential buildings
- Unit mix
- 60% two-bedroom / 40% one-bedroom, 706-1,592 sq ft; 32 single-story duplexes / 4 single-story triplexes / 2 three-story stacked-flat buildings
- Max height
- 41.5 ft (stacked flats)
- Residential site
- ~19.82 acres
- Total site
- 92.12 acres
- Industrial
- ~353,075 sq ft across 6 Class A tilt-up buildings, up to 38 ft, on ~19.33 acres
- Golf course
- ~53 acres retained, reconfigured to nine holes, driving range, and event-use clubhouse
- Amenities
- Leasing/clubhouse building + cabana, ~10,932 sq ft combined, gated entries from Sierra Madre Avenue
- Public benefit
- $1.5M total public-benefit contribution under the Development Agreement
- Civil engineer
- C&V Consulting, Inc. (Irvine)
- Industrial architect
- HPA
- Landscape architect
- MJS Landscape Architecture
- Replaces
- Portions of Azusa Greens Country Club golf course
- CEQA
- EIR certified; SCH 2023120720; NOD filed 2026-01-20
- Construction duration
- ~22 months (reported)
230 homes and 350,000 square feet of industrial on one golf course
What's proposed
The site and what's around it
Azusa Greens has been a working golf course at the base of the San Gabriel foothills for decades. The full property spans 92.12 acres. The approved plan splits it into three: about 19.33 acres industrial, about 20 acres residential, and 52.31 acres of reconfigured golf. Golf course conversion is one of the more reliable sources of large-site housing left in the valley, because the parcels are big, single-owner, and already surrounded by residential.
The design
Architects Orange drew the residential as a low-density, low-rise community: duplexes and triplexes at a single story, with only two buildings reaching three. MJS Landscape Architecture handled the grounds; HPA drew the industrial buildings. The choice to keep 34 of 38 buildings at one story is unusual for a project of this unit count and reads as a response to the surrounding single-family context and the foothill setting.
How it got here
This was not a by-right approval. The case number is a stack — GPA/ZC/UP/MUP/DR/TTM/DA-2023-01 — a General Plan Amendment, a Zone Change, a Use Permit, a Minor Use Permit, Design Review, a Tentative Tract Map, and a Development Agreement, all filed as one 2023 application. The project also required a full Environmental Impact Report rather than a negative declaration or an exemption; the Notice of Preparation flagged thirteen issue areas, including biological resources, tribal cultural resources, hydrology, and traffic.
What still has to happen
The entitlements are approved and the Notice of Determination is filed, closing the CEQA challenge window. The Development Agreement carries a $1.5 million total public-benefit contribution to the city. Remaining steps are tract map recordation, building permits, and whatever the Development Agreement otherwise schedules. Reported construction duration is about 22 months; phasing between the residential and industrial halves has not been published.
Why this one matters
What this means if you live nearby
The golf course does not close; it halves, from eighteen holes to nine, with the clubhouse and driving range staying. The industrial buildings are the change most likely to be felt off-site: six tilt-up structures up to 38 feet, with the truck traffic that use implies. The residential half, at one story across most of its 38 buildings, will read from the street closer to the existing neighborhood than to an apartment complex.
Timeline
- Under review
Application filed
Azusa Owner LP (Overton Moore Properties) files GPA/ZC/UP/MUP/DR/TTM/DA-2023-01. Month-only source; day set to the 1st.
Source - Under review
Notice of Preparation published
Notice of Preparation of a Draft EIR published; public review through 2024-01-22.
Source - Under review
Planning Commission hearing continued
The Planning Commission holds its first hearing on the EIR and project, then continues it to December for corrections to the resolutions.
Source - Under review
Planning Commission votes 5-0 to recommend approval
The Planning Commission closes the hearing and votes 5-0 to recommend the council certify the EIR and approve all entitlements.
Source - Approved
City Council certifies the EIR and approves the GPA
The council certifies the EIR, approves the General Plan Amendment, and introduces the Zone Change and Development Agreement ordinances on first reading. A Notice of Determination is filed the same day.
Source - Approved
City Council adopts the Zone Change and Development Agreement ordinances
The council adopts the Zone Change and Development Agreement ordinances on second reading, closing out the entitlement.
Source
Team
Source (ceqa): https://ceqanet.lci.ca.gov/2023120720/5 · retrieved 2026-08-14 · last verified 2026-08-14
Advisory Desk
Own property in Azusa?
Get a preliminary read on what your parcel can support — zoning, density, and feasibility, grounded in local land-use data. No obligation, no sales pitch.