6119 Temple City Blvd
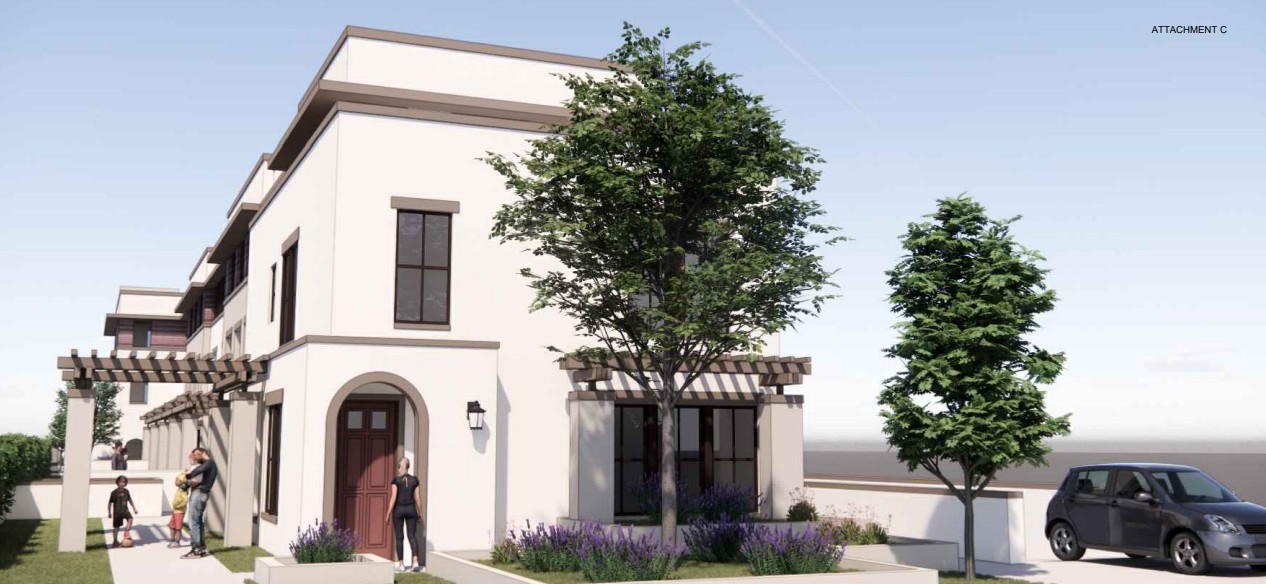
An 18-unit condominium building broke ground on Temple City Boulevard using a 50% state density bonus, more than a year after City Council approval — two of the units reserved as very-low-income affordable.
Units
18
Affordable units
2 of 18 (very-low-income, 15% of the 12-unit base)
Zoning
R-3 / High Density Residential (General Plan 13–36 du/ac)
Details
- Address
- 6119 Temple City Boulevard, Temple City, CA
- Case number
- PL 23-4386; SCH 2024110849
- Lot size
- 14,715 sq ft (0.34 acres)
- Building size
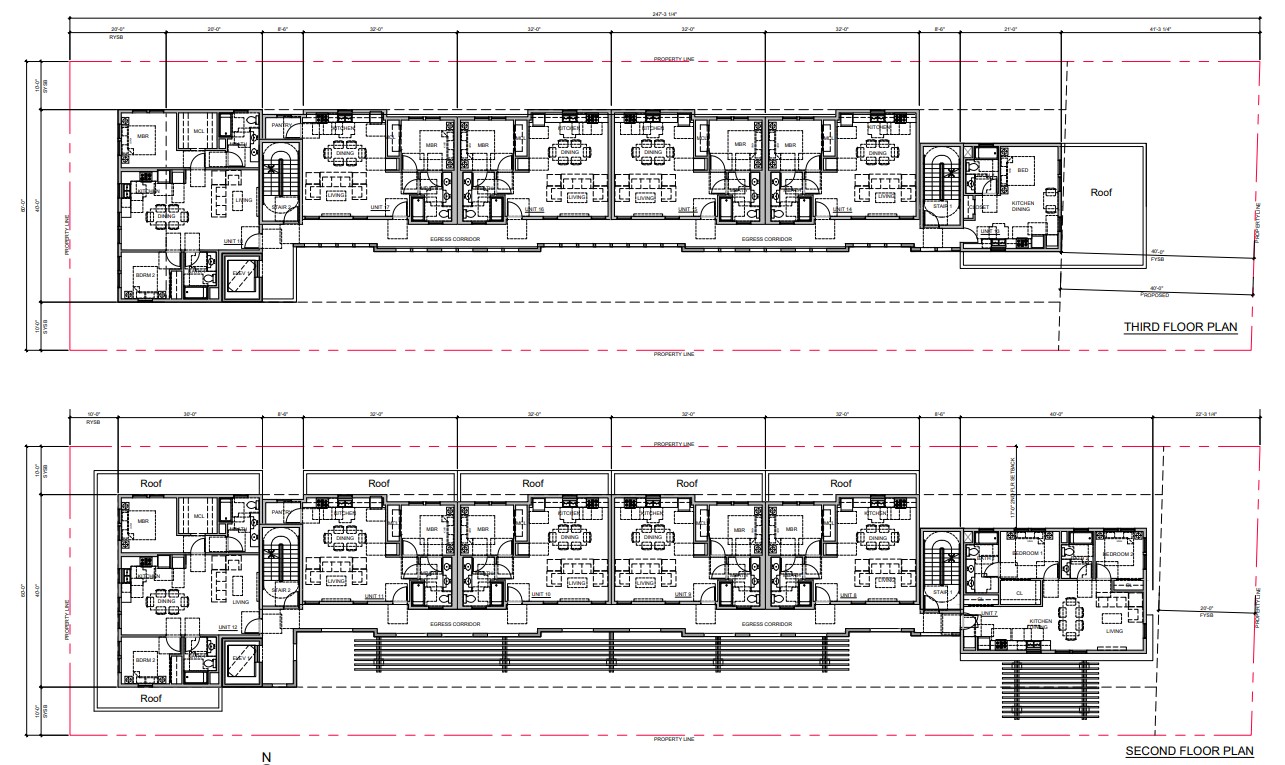
- 19,795 sq ft (3-story building)
- Unit mix
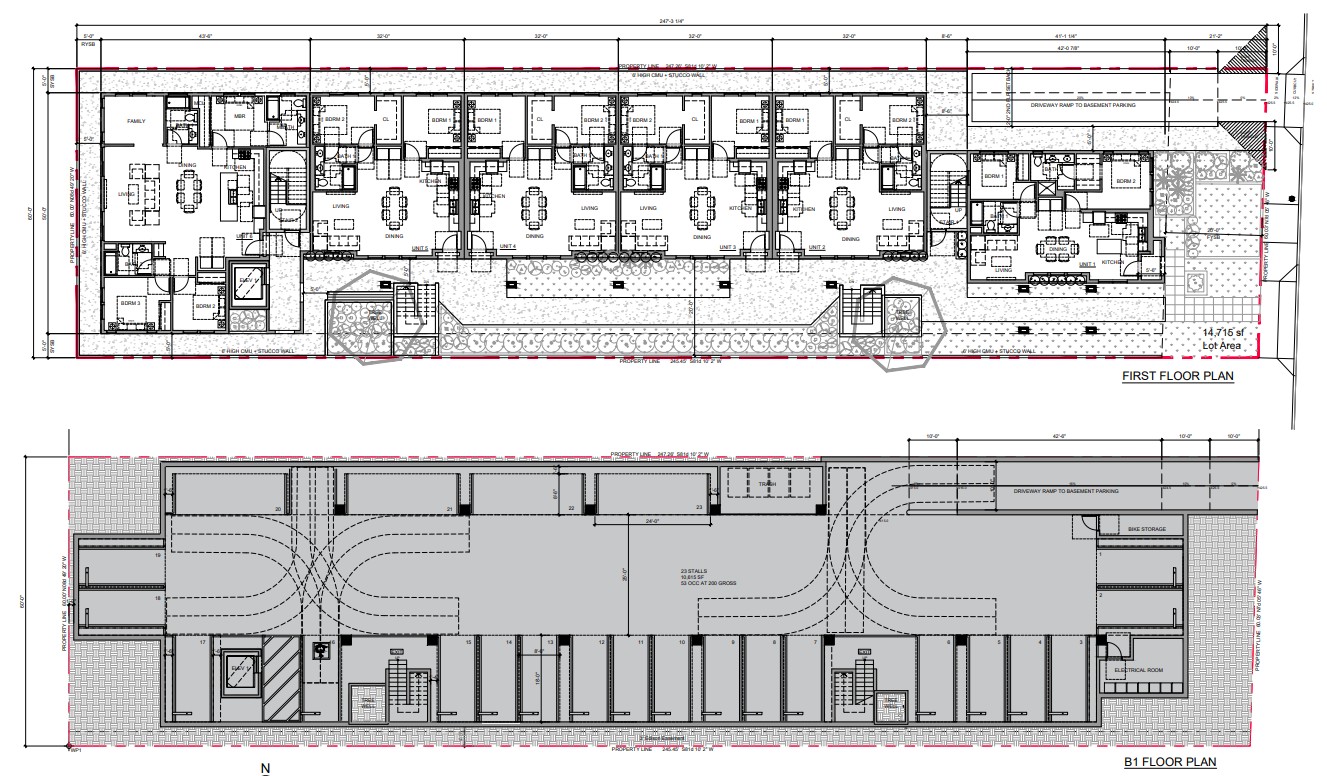
- 1 studio / 8 one-bedroom / 8 two-bedroom / 1 four-bedroom, ~474–1,722 sq ft
- State law
- State Density Bonus Law — 50% bonus (base 12 units to 18), with three concessions and one waiver
- Parking
- 23 spaces, subterranean garage
- Ground floor
- 2,944 sq ft landscaped courtyard with communal features
- Council vote
- 5-0
- CEQA
- Class 32 Categorical Exemption (in-fill development); NOE filed 2024-11-25
- Replaces
- 2 dwelling units
Density bonus, broken ground
An 18-unit condominium building on Temple City Boulevard broke ground in February 2026, more than a year after the City Council approved it. The three-story project uses a state density bonus to build more than the site's base zoning would otherwise allow, in exchange for setting aside two units as affordable.
What's proposed
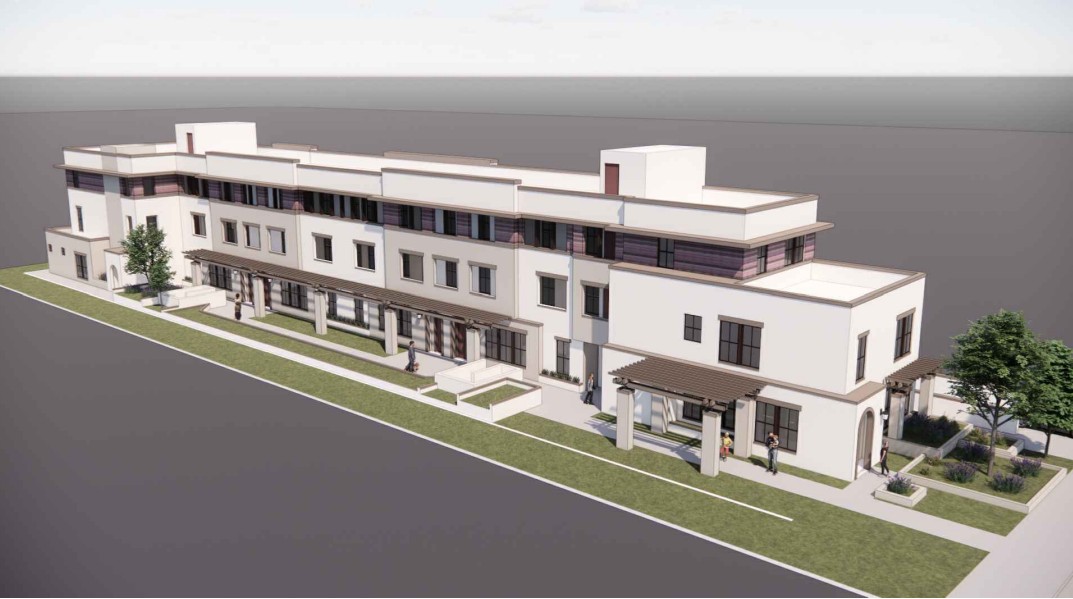
- 18 condominiums in a three-story building totaling about 19,800 sq ft, over a subterranean garage
- Unit mix from a single studio up to a four-bedroom — eight one-bedroom, eight two-bedroom
- Two of the 18 units (15% of the 12-unit base density) reserved for very-low-income households
- A landscaped courtyard of nearly 3,000 sq ft and parking for 23 cars underground
How it got here
The project used California's State Density Bonus Law, taking the site from a 12-unit base to 18 in exchange for the two affordable units — plus three concessions (reduced third-floor rear setback, increased lot coverage, increased second-floor floor area) and one waiver on minimum unit size. The city processed the approval as a Major Site Plan Review with a Tentative Tract Map, clearing CEQA under a Class 32 categorical exemption for in-fill development. The 14,715-square-foot lot previously held two dwelling units — eighteen condominiums on the same footprint is roughly nine times that density.
Where it stands
Under construction, following the February 2026 groundbreaking — about a year after the council's approval and two months after the fully entitled site sold for $2.85 million in December 2025. No completion date has surfaced in public sources.
Team
Source (council-minutes): https://www.templecityca.gov/DocumentCenter/View/23576/CCM---2024-11-19 · retrieved 2026-08-15 · last verified 2026-08-19
Advisory Desk
Own property in Temple City?
Get a preliminary read on what your parcel can support — zoning, density, and feasibility, grounded in local land-use data. No obligation, no sales pitch.